
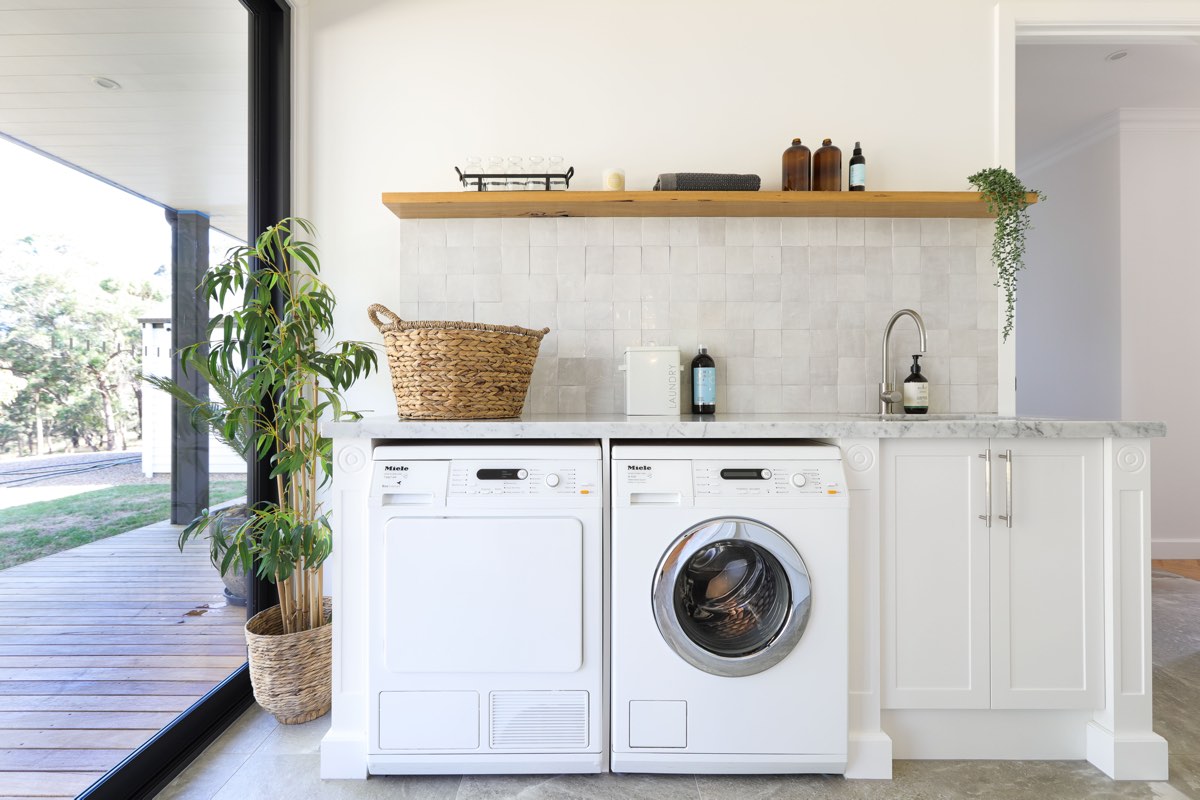
The laundry is the room everyone uses and no one plans. It’s usually the last space designed in a build and the first to feel cramped, dated, or short on storage. A laundry renovation fixes that, and because the room is small, it’s one of the most cost-effective renovations you can do.
This guide covers what a laundry renovation actually costs in Australia, how to plan the layout, and the decisions that make a small room work harder. Whether you want a standalone laundry, a smarter laundry cabinet setup, or a laundry built into your kitchen, the planning principles are the same.
How Much Does A Laundry Renovation Cost?
Laundry renovation costs vary widely depending on size, whether you move plumbing, and the finishes you choose. Because the room is small, material costs stay low, so labour and plumbing changes drive most of the price.
What Drives The Cost
- Cabinetry – the biggest single item. Assembling the cabinets yourself costs far less than employing someone to complete.
- Benchtops – laminate is budget-friendly; stone adds cost.
- Plumbing – keeping the sink and taps where they are saves money. Moving them adds trades and time.
- Appliances – washer, dryer, and whether you go top load, front load, side-by-side or stacked.
- Tiling and flooring – splashback and floor finishes.
Where To Save
The fastest way to control cost is to keep plumbing in place and choose made-to-measure cabinetry you assemble yourself. You get the storage and the fresh look without paying for installation and relocated services. With Kitchens U Build you can also choose how it’s installed, from fully installed through to DIY, which is where the biggest savings sit.
Planning Your Laundry Layout
A good laundry layout comes down to workflow: dirty washing in, clean washing out, with bench and storage along the way.
Standalone Laundry
A dedicated room gives you the most flexibility. A single run of cabinetry with a sink, bench over the machines, and overhead storage covers most needs. If space allows, a tall cupboard for the broom, vacuum, and ironing board keeps clutter contained. Adding a hanging rod over the sink adds convienience and extra space
Laundry In The Kitchen
In apartments, townhouses, and smaller homes, a laundry in the kitchen or in an adjoining nook is increasingly common. The trick is concealment: a cupboard with bi-fold or cavity doors hides the machines completely when not in use. Matching the laundry cabinetry to the kitchen keeps the look consistent and avoids the space feeling like an afterthought.
European Laundry
A European laundry is a compact setup, usually a stacked washer and dryer behind a cupboard door. It’s the smallest-footprint option and works well where floor space is tight. You lose bench space, so plan storage carefully.
What To Include In A Laundry
The fittings decide whether a small laundry feels organised or chaotic.
Bench Space
Even a short run of bench over a front-loader gives you somewhere to fold and sort. It’s the feature people miss most when it’s not there.
Storage And Cabinets
Mix the cabinet types to your needs:
- Overhead cabinets for detergents and cleaning supplies up high and out of reach of children
- Tall cupboards for brooms, mops, and the vacuum
- Drawers for pegs, cloths, and odds and ends
- Open shelving for baskets and everyday items
- Pull out dirty clothes basket
Made-to-measure laundry cabinets let you use the full height and width of the room, which matters most in a small space.
Sink And Tapware
A deep laundry tub is worth keeping for soaking, hand-washing, and filling buckets. If you’re tight on space, a slimline tub built into the bench saves room without losing function.
Drying Solutions
Plan for how clothes dry, not just how they wash. A pull-out rail, a hanging rod over the sink, a wall-mounted fold-down rack, or space for a heat-pump dryer keeps wet washing off the floor.
Common Laundry Renovation Mistakes
Small rooms punish poor planning. The usual pitfalls:
- Moving plumbing without reason – it’s the single biggest cost add. Keep services in place unless the layout truly needs it.
- No bench space – nowhere to fold makes the room frustrating daily.
- Wasted vertical space – stopping cabinetry short of the ceiling leaves storage on the table.
- Forgetting ventilation – dryers and damp washing need airflow or an exhaust to avoid mould.
- Skimping on lighting – good task lighting over the bench and tub makes the room usable at night.
Plan Your Laundry Renovation With Kitchens U Build
A laundry renovation doesn’t need a big budget to make a daily difference, but it does reward planning the layout, storage, and cabinetry around how your household actually does the washing. Every Kitchens U Build laundry is made to measure, and you choose how it’s installed: fully installed, hybrid install, or DIY to keep costs down.
To get moving, tell us about your space and we’ll help you plan it. Get a laundry quote from Kitchens U Build and the team will work through layout, cabinetry, and finishes to suit your room and your budget.