
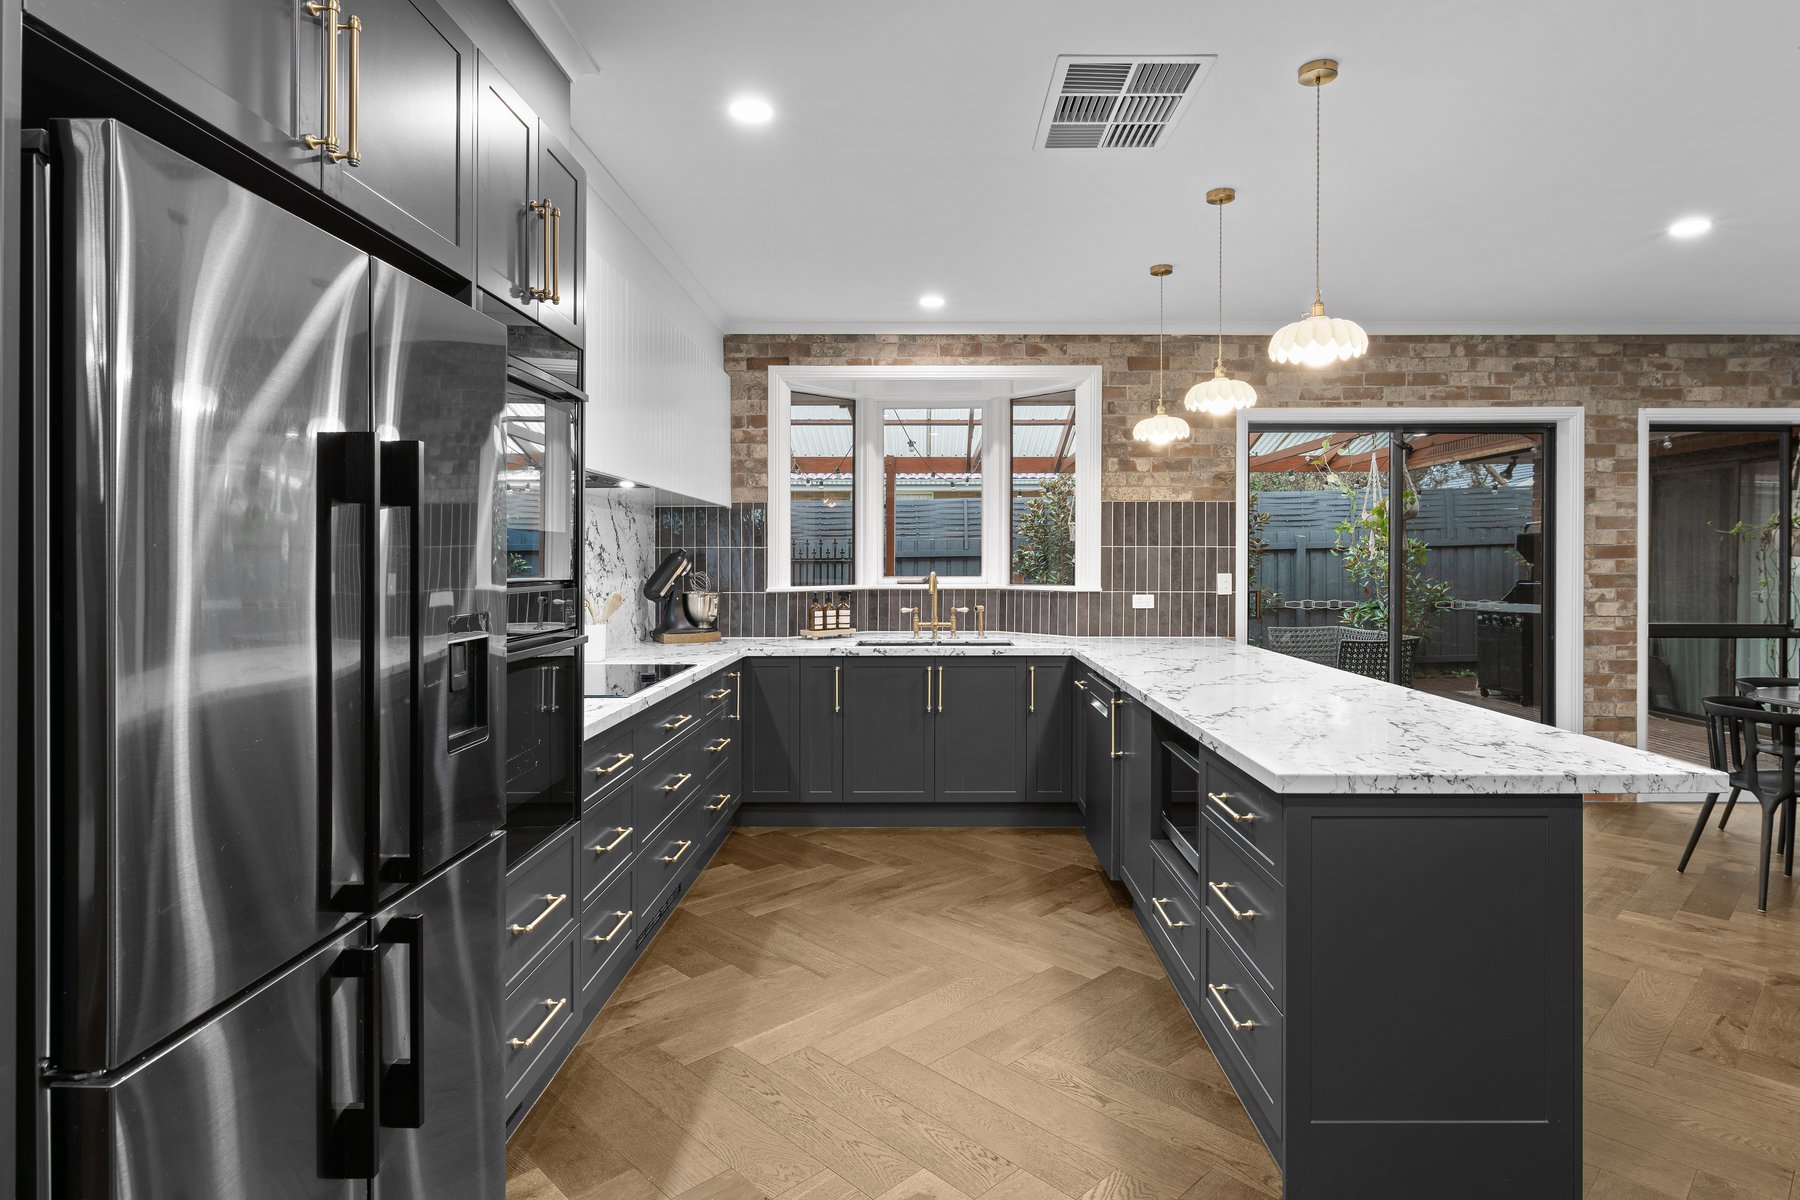
Kitchens can be installed with different levels of homeowner involvement. You can assemble the cabinetry yourself, take responsibility for selected tasks, or include professional installation in the project scope. The decision affects the project cost, the tools you’ll need and the amount of coordination on your plate.
When you compare DIY vs installed kitchens, focus on four things: measurements, practical skills, available time and trade coordination. Kitchens U Build helps take the stress out of your renovation by giving you clear choices at every stage. We keep the process straightforward, from your first design appointment through to installation.
Compare Your Kitchen Installation Options
DIY Kitchen Installation
For a DIY project, we rely on the room measurements you supply and manufacture your cabinetry to those specifications. Your cabinets arrive in knock-down form with instructions and CAD drawings. You handle assembly, positioning and installation.
Support is available through our showrooms, and installation videos cover selected Blum drawer, hinge and lift-door tasks. Check your planned design with a consultant because certain internal features and sections may require a professional cabinetmaker.
Partly Installed Kitchen
A partly installed project lets you choose the work that suits your experience. You might assemble the cabinets and arrange professional fitting for the benchtop. You could also manage demolition and rubbish removal while we install the cabinetry.
Agree on the scope during design so measurements, delivery, trades and installation happen in the right order.
Fully Installed Kitchen
Professional installers complete the cabinetry installation. When Kitchens U Build is installing, a qualified cabinetmaker also completes a check measure before manufacture. This is valuable in rooms with uneven walls, older plaster or floors that run out of level because small differences can affect fillers, end panels and benchtop fit.
Rip-out, rubbish removal and trade recommendations can also be discussed as part of the project scope.
What’s Included With Each Option
Each project begins with a design consultation and a kitchen planned around your room, budget and preferred finishes. Across the available installation options, Kitchens U Build provides:
- Custom cabinetry manufactured in Australia to the approved design.
- A broad choice of doors, colours, finishes, benchtops and hardware.
- Delivery for DIY, partly installed and fully installed projects.
- Support through your local Kitchens U Build showroom.
- Product warranty and maintenance information for the cabinetry, hardware and other selected components.
Your quote should clearly identify the installation labour and any optional work included in the project.
How To Choose An Installation Option
- Start With Your Budget
Ask for pricing based on the same design and the levels of involvement that suit you. This shows the value of the labour you could take on before you start removing useful drawers or storage from the design.
Allow for tools, licensed trades, disposal, delivery access and a temporary cooking setup. Finance options are available for approved applicants, with fees and terms applying, so review the current details before committing.
- Confirm Who Will Measure
When Kitchens U Build is installing, a qualified cabinetmaker completes a check measure. For DIY projects, we rely on the measurements you supply and manufacture to those specifications.
Record wall widths, ceiling heights, window positions, appliance sizes and service points. Include skirting boards and check corners carefully. An overlooked pipe or an out-of-square corner can stop a cabinet sitting flush against the wall.
- Check Your Skills And Tools
DIY installation involves cabinet assembly, set-out, fixing, levelling and adjustments. You’ll need suitable tools, the correct wall fixings and enough help to move tall pantry units or long cabinets safely.
Cabinets must be square and level before the benchtop is fitted. Errors at this stage can leave doors uneven, drawers rubbing and the benchtop sitting poorly.
- Estimate The Time Realistically
Break the job into delivery checks, cabinet assembly, set-out, fixing, door and drawer adjustments, benchtop fitting and trade return visits. A kitchen built over several weekends can affect access to the sink, cooktop and everyday storage, so plan a temporary setup before work begins.
- Plan Licensed Trades Early
Arrange an appropriately licensed trade for any plumbing, electrical or gas work the project requires. If you’re managing a DIY installation, book those trades and give them realistic dates. For a partly or fully installed project, ask which trade recommendations and coordination are included in your scope.
- Match The Design To Your Experience
A straight cabinet run with a laminate benchtop can be practical for an experienced DIYer. Tall cabinetry, integrated appliances, uneven walls, porcelain or mineral surfaces and complex internal storage increase the precision, handling and specialist work involved. Confirm which sections are suitable for DIY during the planning stage.
Common Kitchen Installation Mistakes
- Choosing an installation option before the design is settled. The final layout reveals the cabinets, materials and specialist work that need to be allowed for.
- Rushing DIY measurements. We manufacture to the dimensions supplied, so a missed obstruction or incorrect wall length can affect how the cabinetry fits.
- Unpacking every cabinet at once. Keep panels, hardware and fixings grouped by cabinet label so drawer runners, hinges and fasteners don’t get mixed between units.
- Leaving trade bookings until the cabinetry arrives. A missing electrician or plumber date can delay use of the sink, dishwasher or cooktop.
- Assuming every internal feature suits DIY installation. Ask your designer to identify any section that needs a professional cabinetmaker.
Plan Your Kitchen Installation With Kitchens U Build
Bring rough room measurements, photos, appliance details and a few examples of the storage you want to a free, obligation-free design consultation. We can meet in a showroom, visit your home or arrange a Zoom appointment.
We’ll explain how your design can be scoped for DIY, partly installed or professional installation, including who measures, what you’ll need to organise and which services can be included. You can then choose the level of involvement that works for your budget, schedule and experience.
DIY Vs Installed Kitchens FAQ
Is DIY Kitchen Installation More Cost Effective?
Completing the cabinetry assembly and installation yourself can reduce the labour included in your quote. Allow for tools, licensed trades, waste removal and the time the kitchen will be out of use. Ask your designer to price suitable installation scopes for the same design.
Who Measures For A DIY Kitchen?
For DIY projects, Kitchens U Build relies on the measurements you supply and manufactures the cabinetry to those specifications. When KUB is installing, a qualified cabinetmaker completes a check measure before manufacture.
Can I Install Part Of The Kitchen Myself?
Yes. A partly installed project lets you agree on the tasks you’ll complete. You might assemble cabinets, manage demolition or arrange your own trades while professional installers handle the cabinetry or benchtop fitting.
What Support Is Available For A DIY Kitchen?
DIY customers receive instructions and CAD drawings, and help is available through our showrooms. Contact the team before forcing a panel or repeatedly adjusting hardware, as the issue may come from the cabinet level or assembly order. Your designer can identify any section that requires a professional cabinetmaker.
Which Jobs Need Licensed Trades?
Arrange appropriately licensed trades for the plumbing, electrical and gas work required by the project. Book them around the cabinetry and benchtop dates so the sink, dishwasher and cooktop can be connected at the right stage.