
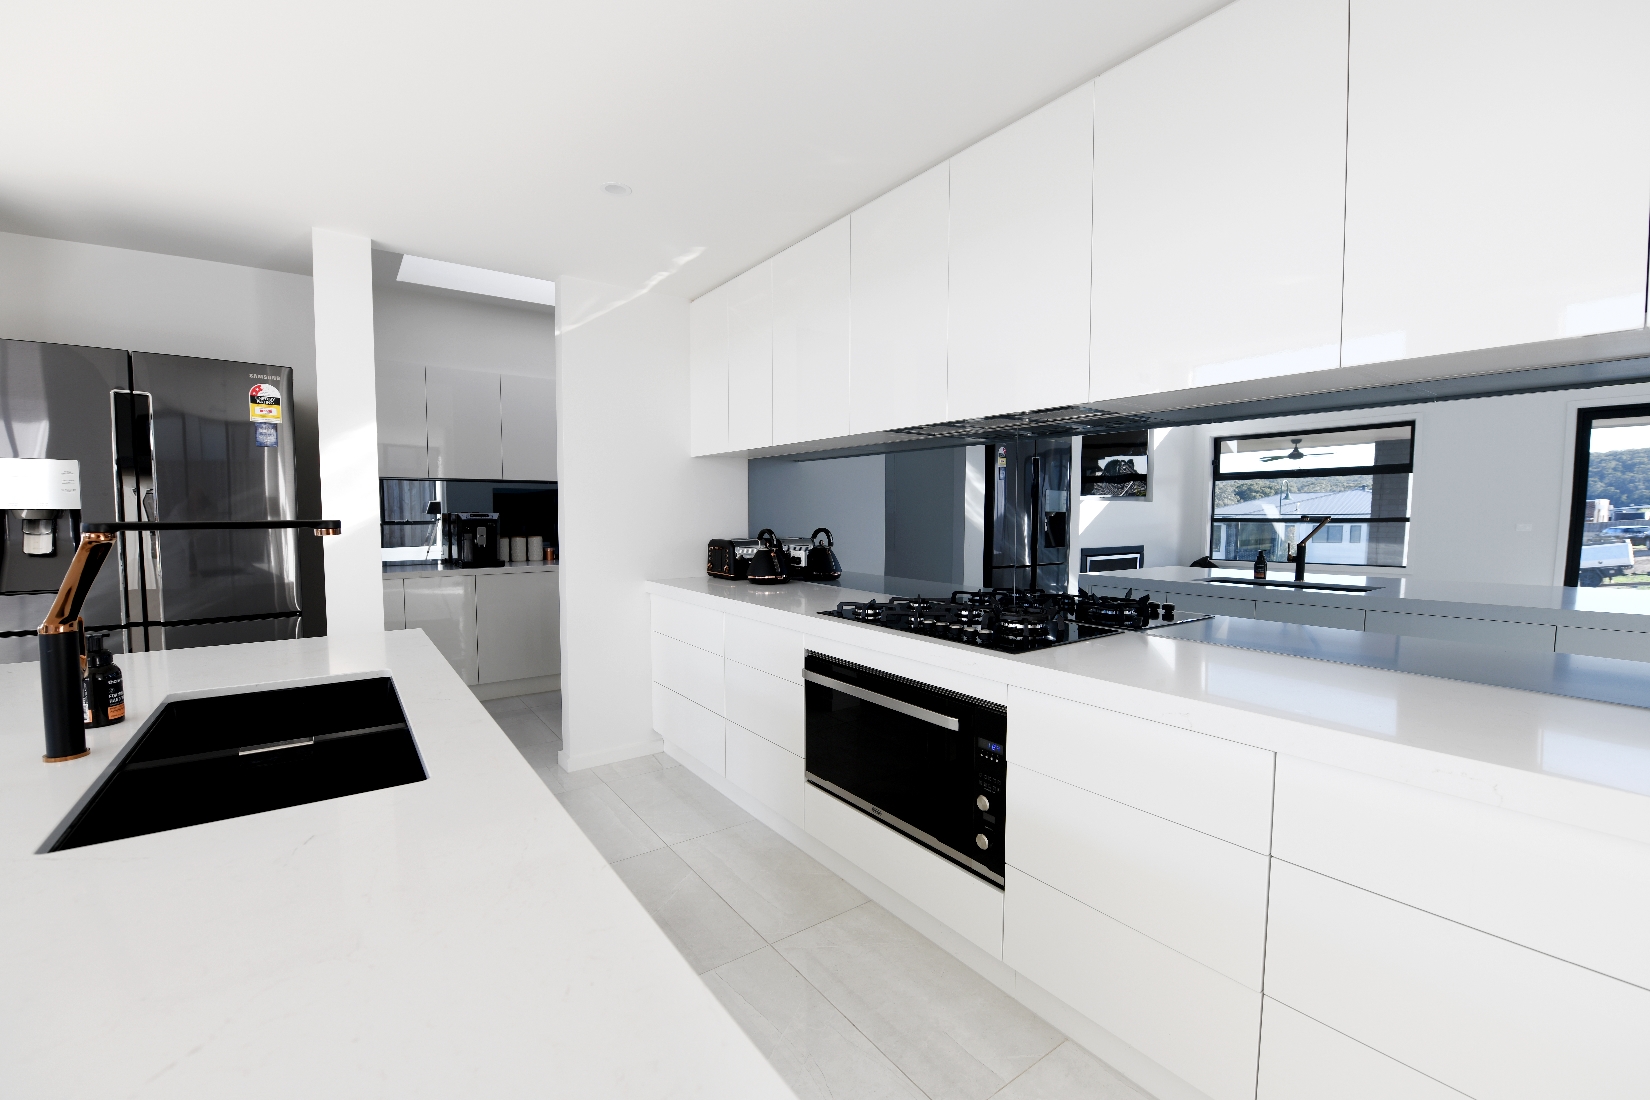
A butler’s pantry is the room that quietly does the heavy lifting. The kettle, the toaster, the overflowing appliance cupboard, the mess from last night’s dinner – it all disappears behind a door, leaving the main kitchen clean and calm for the people you actually want to see.
If you’re planning a new kitchen or renovating an existing one, a butler’s pantry is one of the most requested additions in Australian homes right now. Done well, it adds genuine function and resale appeal. Done without a plan, it becomes an awkward corridor that wastes space and budget. This guide walks through the layouts that work, what one actually costs, and the design decisions worth getting right before anything is built.
At Kitchens U Build, you can have a butler’s pantry made to measure and choose how it gets installed: fully installed, hybrid install, or DIY pantry cabinetry you put together yourself. The right approach depends on your budget and how hands-on you want to be.
What Is A Butler’s Pantry?
A butler’s pantry is a secondary prep and storage space tucked off the main kitchen. It’s more than a cupboard and less than a second kitchen. The idea is simple: move the mess, noise, and clutter out of the main entertaining zone.
Butler’s Pantry Vs Walk-In Pantry
These two terms get used interchangeably, but they’re not the same thing.
- Walk-in pantry – a storage room. Shelving, baskets, and bench space for dry goods. No plumbing, usually no appliances beyond a power point.
- Butler’s pantry – a working space. Benchtops for prep, a sink, power for small appliances, and often a second oven or dishwasher.
If you want somewhere to hide the shopping, a walk-in pantry does the job. If you want somewhere to actually cook, plate up, and clean while guests stay out front, you want a butler’s pantry.
Who Actually Benefits From One
A butler’s pantry earns its space if you cook often, entertain regularly, or have a busy household where the kitchen is always in use. For smaller homes or light cooks, a well-designed walk-in pantry may give you more value for less floor area.
Butler’s Pantry Layout Ideas
Layout is where a butler’s pantry succeeds or fails. The room needs to flow with the main kitchen, not fight it.
Galley (Two Walls)
The most efficient layout for a butler’s pantry. Benches run down both sides with a walkway between. You get prep space, storage, and an easy work triangle in a compact footprint. Best for rooms at least 1.5 metres wide so two people can pass.
Single Wall
One run of cabinetry and bench along a single wall. Ideal when the pantry is long and narrow, or when you want to keep one side open as a walkway through to the laundry or garage. Cheaper to build because there’s less cabinetry.
L-Shape
Cabinetry wraps two adjoining walls. This suits a squarer room and gives you a natural corner for the sink or a coffee station. It also leaves a wall free for open shelving or a tall larder unit.
Walk-Through Vs Closed
A walk-through butler’s pantry connects the kitchen to another space such as the garage or laundry, which makes unpacking groceries effortless. A closed pantry has one entry and keeps everything hidden behind a single door. Walk-through wins on convenience; closed wins on hiding clutter completely.
What To Include In A Butler’s Pantry
The fittings you choose decide whether the room is genuinely useful or just extra shelving.
Bench Space And Storage
Prioritise continuous bench space for prep and for parking appliances out of sight. Below the bench, deep drawers hold more than cupboards and are easier to access. Above, a mix of closed cabinets and open shelving keeps everyday items within reach.
Sink And Plumbing
A second sink is the single biggest upgrade. It lets you stack dirty dishes out of view and keeps the main kitchen sink clear during entertaining. Adding plumbing increases cost, so confirm it early with your builder or plumber.
Appliances And Power
Plan power points generously. Most people underestimate how many they need. Common inclusions:
- Kettle, toaster, and coffee machine zone
- Microwave on a shelf or in a cabinet
- Second dishwasher for overflow
- Charging drawer for devices
Lighting And Ventilation
Good task lighting under cabinets makes the space usable. If you’re cooking in there, ventilation matters too, especially in a closed layout where steam and smells can build up.
How Much Does A Butler’s Pantry Cost?
Cost depends on size, finishes, whether you add plumbing, and how it’s installed. As a guide for Australian homes:
- DIY – the most affordable route. You order custom-sized cabinetry and assemble it yourself, paying for materials and benchtops rather than labour.
- Hybrid install – you handle part of the work and have the trickier elements installed professionally. A middle path on cost.
- Fully installed – cabinetry, benchtops, and fit-out managed for you. Highest cost, least effort.
Plumbing, a second sink, and additional appliances add to the total regardless of install method. The biggest savings come from doing the assembly yourself and keeping the layout simple.
Where People Overspend
- Adding plumbing when a sink isn’t really needed
- Premium bench tops in a room guests rarely see
- Custom joinery where standard cabinet sizes would do the job
A butler’s pantry is a working room, so it’s a sensible place to spend less on finishes and more on function.
Common Butler’s Pantry Mistakes
A few planning errors come up again and again:
- Making it too narrow – under 1.2 metres and it feels cramped to work in.
- Not enough power points – appliances end up sharing one overloaded outlet.
- Forgetting ventilation – steam and cooking smells linger in closed rooms.
- Poor lighting – a dim pantry is a frustrating one.
- Treating it as an afterthought – bolting it on at the end rarely flows well with the main kitchen.
Planning the pantry alongside the main kitchen, not after it, avoids almost all of these.
Design Your Butler’s Pantry With Kitchens U Build
A butler’s pantry should match how your household actually cooks and entertains, which is why every Kitchens U Build pantry is made to measure rather than pulled off a shelf. You choose the layout, finishes, and how much of the work you take on, from fully installed through to DIY pantry cabinetry you assemble at your own pace.
The easiest way to start is to see the options in person. Visit your nearest Kitchens U Build showroom to talk through layouts and get a feel for the finishes, or book a free design consult and the team will help you plan a pantry that works for your space and budget.